

The smartest way to build a home in New Zealand for less.

Small homes up to 70m² can now be built without building consent when they meet the exemption rules and are built by a Licensed Building Practitioner.
Sounds simple. But most people don’t know what actually qualifies, what councils still expect, or how to avoid getting caught out. That is where Home Builders NZ comes in.
Our small dwelling homes are designed specifically for the consent-exempt pathway. We have already done the hard work to make sure the plans tick the boxes, meet the Building Code, and can be built properly.
In plain English: these homes are build‑ready from day one.
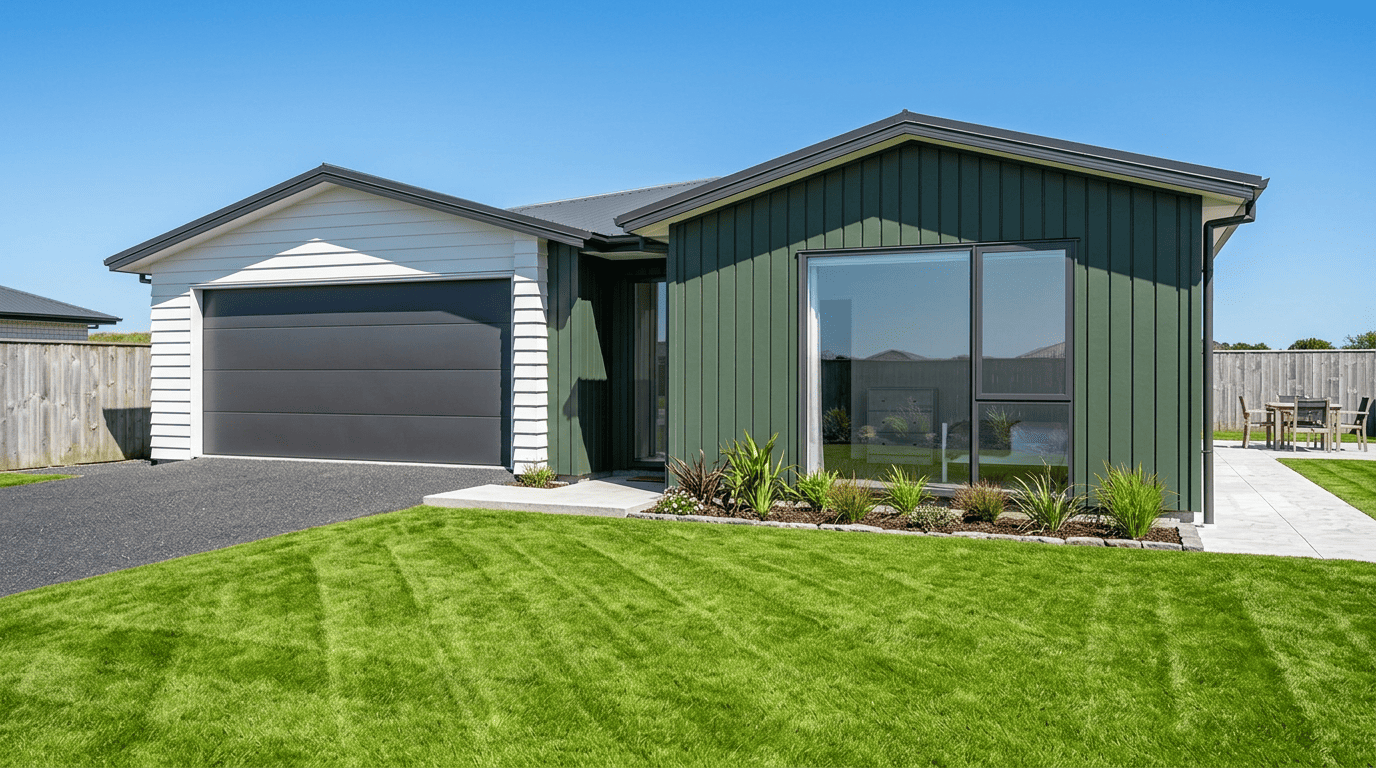
Why ours cost less
Let’s be straight about it. Most builders price new houses like one‑off projects. New design every time. New engineering every time. New compliance work every time. That costs money. Home Builders NZ does it once. Properly. Then we build it again and again. That means:
No repeated design fees
No duplicated engineering
No reinventing the wheel
No franchise overhead
You are not paying for:
-

Show homes
-

Sales commissions
-

Franchise fees
-

Over-complicated design changes
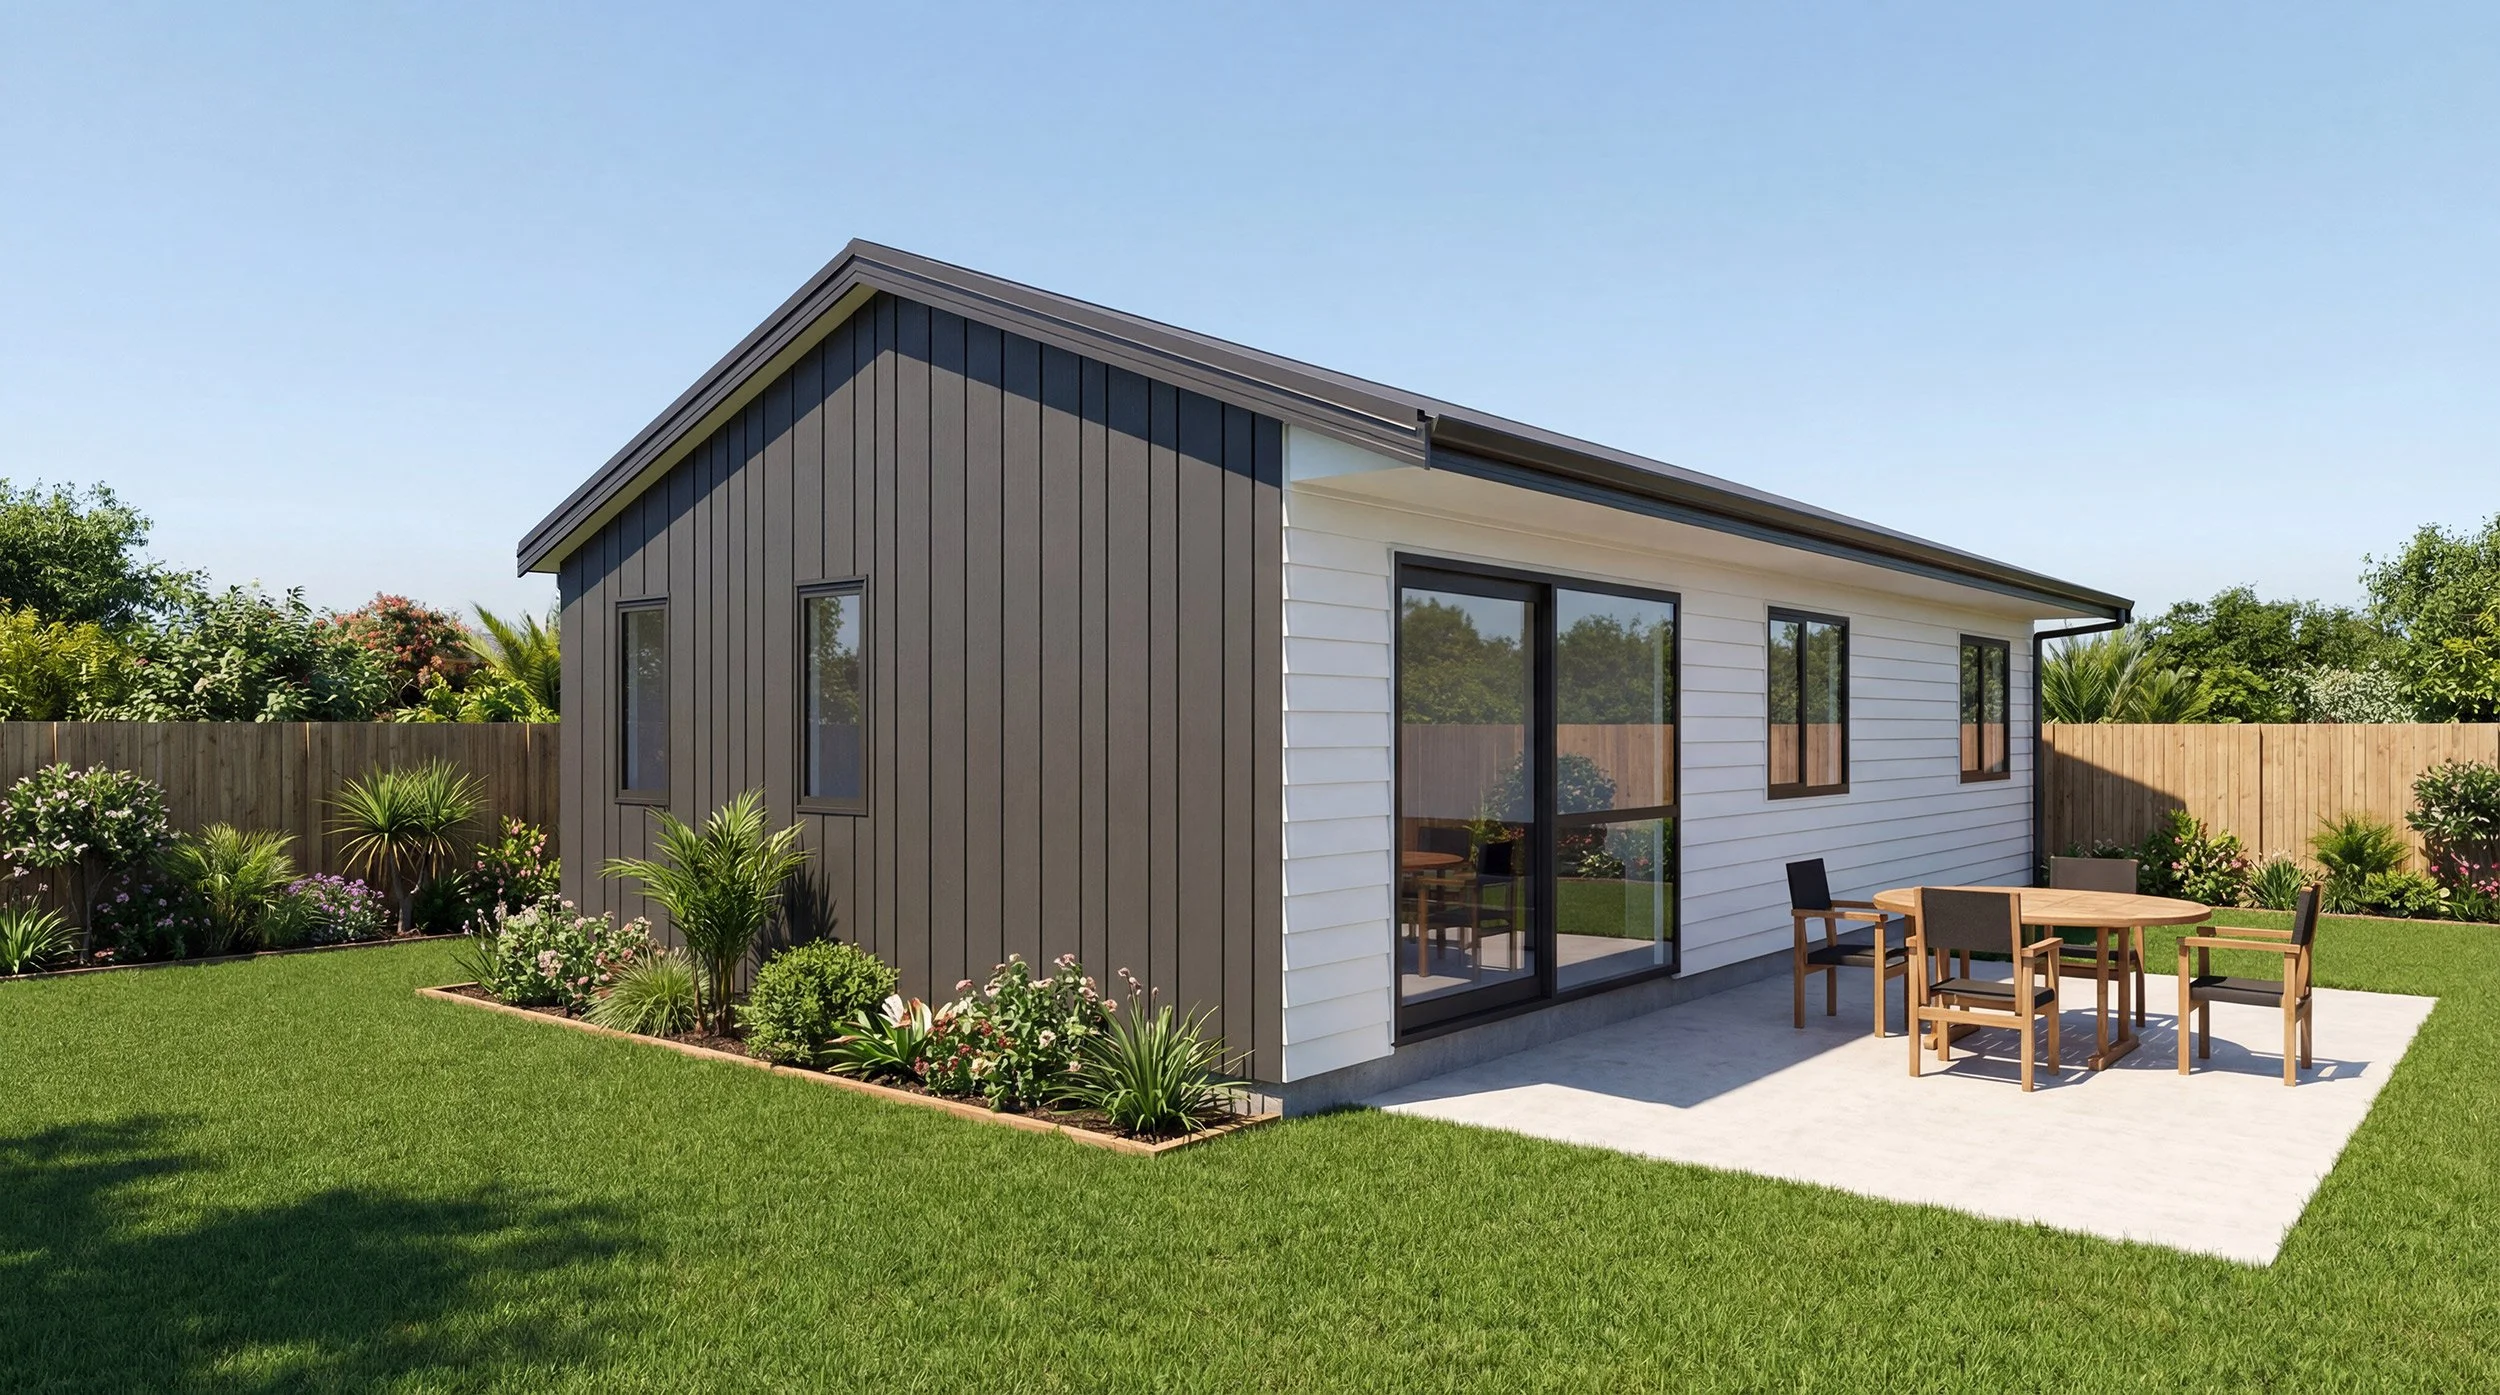
You’re paying for a well-designed home built properly.
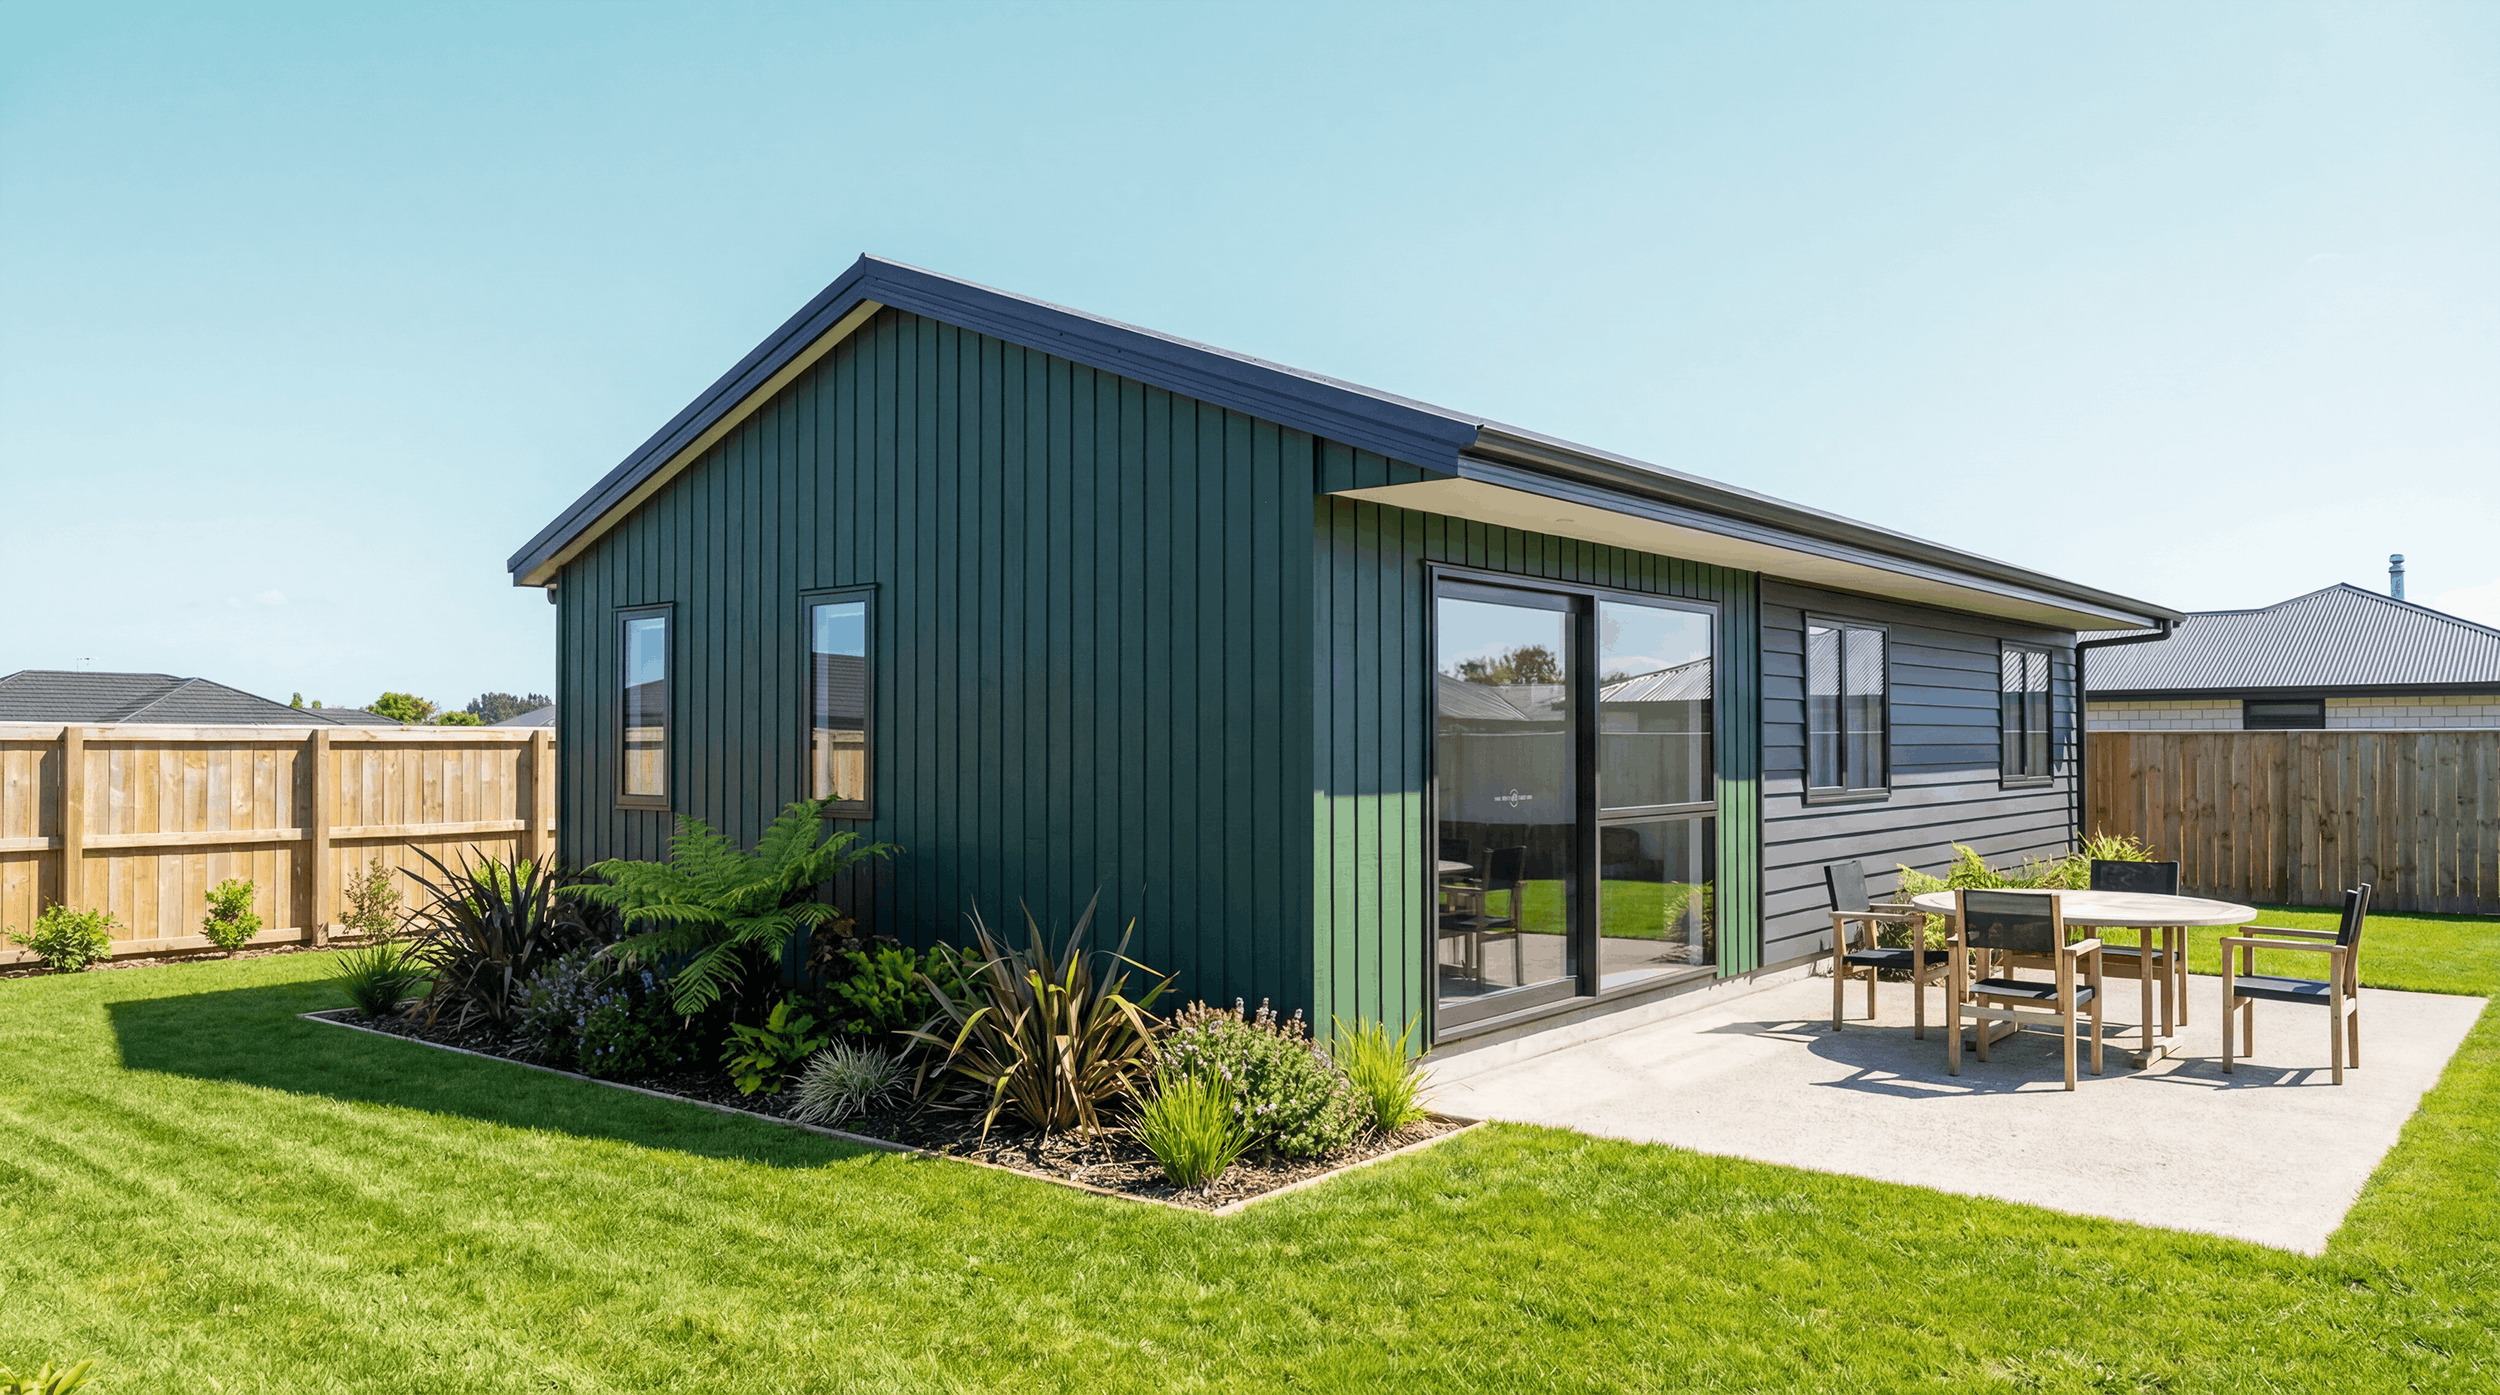
Govt‑approved and trusted
We already have the big “Yes” from the Ministry of Business, Innovation and Employment (MBIE) that these homes meet the Building Code. That gives real confidence in quality and compliance.
Who this is perfect for
-
Investors looking to increase their yield on existing properties
Parents helping adult kids into independence
Families housing ageing parents nearby
Homeowners creating rental income
Downsizers staying on their own land
-
New home buyers who need the best price possible
Investors looking to expand their portfolio
Savvy home buyers who want to make sure they get the best value
Frequently Asked Questions
-
Small dwellings up to 70m² can be built without building consent when they meet strict rules and are built by a Licensed Building Practitioner.
-
Because we removed duplication. We standardise design, pre‑solve compliance and avoid franchise overhead.
-
Council records the documentation, but they do not consent the build itself. This is why we had our plans checked for building code compliance by the government, so you can trust they are up to code.